FR
FR  EN
EN  ZH
ZH 

- Artistic Cement Series
- Cloth Pattern Series
- Gilding Series
- High - End Leather Pattern Series
- High - End Veneer Series
- High - End Wood Grain Series
- Italian Semi - Transparent Series
- Metal Embossing Series
- Metal Series
- Mirror Surface Series
- Rust Series
- Scratch - Resistant Solid - Color Series
- Skin - Feeling Solid - Color Series
- Terrazzo Series

| 2.5-4.5mm | <8 kg | 30+ yrs | 5–30 | 150 m² |
|---|---|---|---|---|
| Thickness | Weight per m² | Outdoor Durability | Days Lead Time | Min Order |
Product Overview
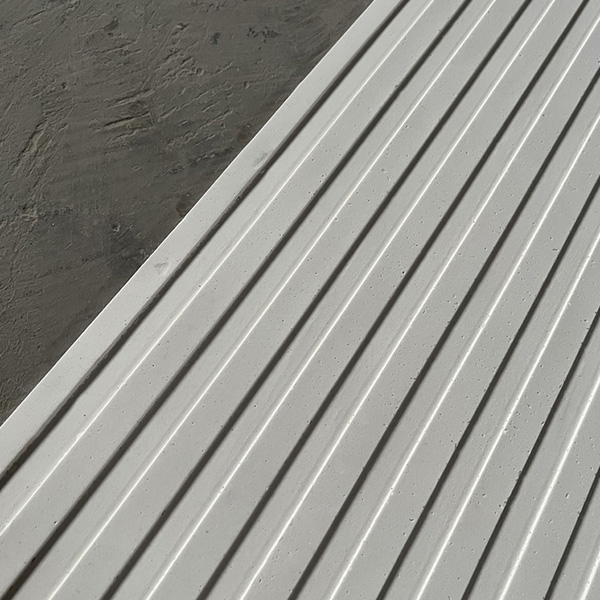
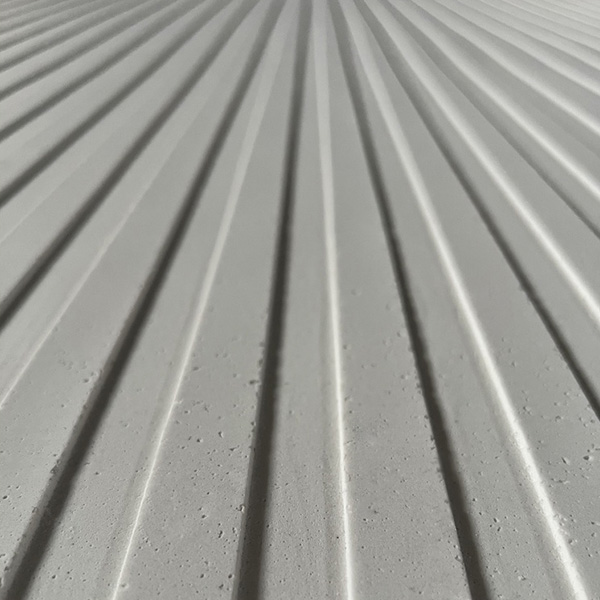
Traditional wood or metal louvres are expensive to install and rot or rust when exposed to the elements. We created a stone-based ribbed panel that gives you that architectural grille look without the maintenance headache. This solves the durability problem for exterior louvre designs.
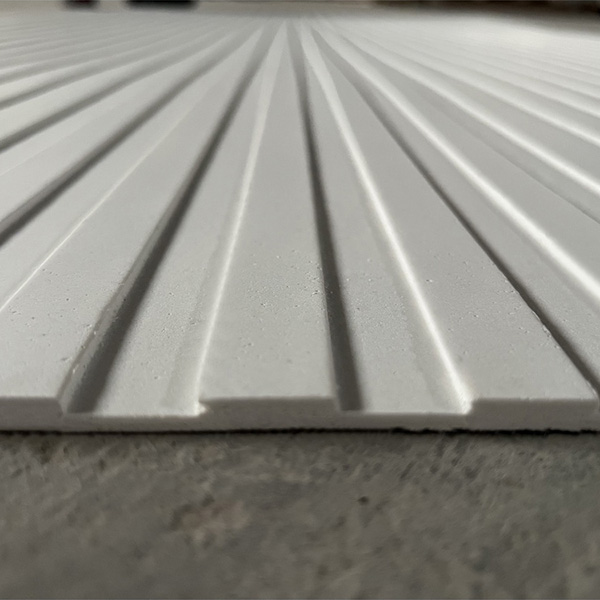
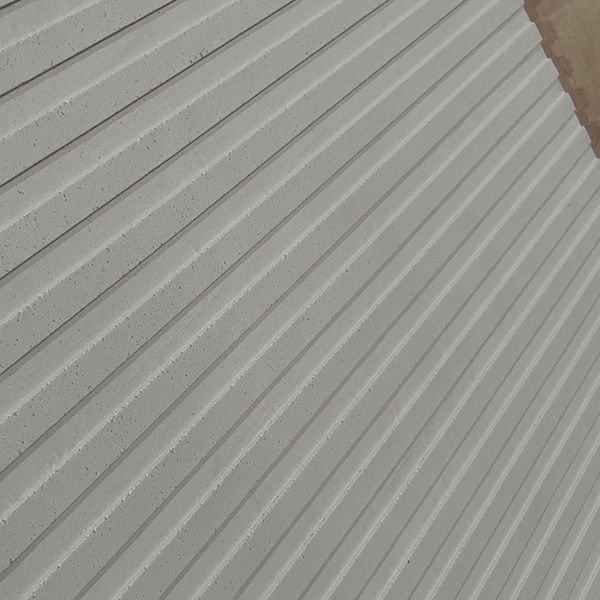
The 1200x2400mm panels feature parallel ribs with a 2.5-4.5mm thickness. This grille-like pattern is perfect for adding verticality to a building's facade or interior feature walls. We offer this in all our standard mineral colors to match your palette.
Product Specifications
| Size (mm) | Thickness | FOB Unit Price (USD/m²) |
|---|---|---|
| 1200*2400 | 2.5-4.5mm | $16.30/m² |
| Colors Available | All regular colors |
|---|---|
| Material Composition | Natural stone powder + eco-friendly polymer composite (MCM) |
| Surface Finish | Ribbed Panel texture — precision die-pressed from natural specimens |
| Application | Interior & exterior walls, facades, columns, ceilings, furniture surfaces |
| MOQ | 150–200 m² per color |
| Production Lead Time | 5–30 days (stock colors faster) |
| Payment Terms | 30% deposit + 70% balance before shipment |
| Warranty | 2–5 years product quality warranty |
| Sample Policy | Up to 5 sample pieces available for project specification |
| Packaging | Export-standard carton / plywood crate (panels >600mm) |
Key Features
- Architectural rib/grille pattern
- 2.5-4.5mm profile thickness
- 1200x2400mm manageable format
- Maintenance-free stone composite
- UV and moisture resistant
Why Choose RINSUN Ribbed Panel?
01. Zero Rot
02. Fire Safety
Unlike plastic louvres, these are Class A fire rated.
Achieve the look of heavy ribs at a fraction of the weight.
04. Rapid Coverage
Install 2.88 square meters in one single panel application.
05. Versatile Use
Works equally well on ceilings, walls, and facades.
Ribbed Panel: Product-specific comparison
This comparison is written for the selected flexible stone surface and its closest traditional alternative: quarried stone cladding.
| Point | This flexible stone | quarried stone cladding |
|---|---|---|
| Product | Ribbed Panel — 1200*2400, 2.5-4.5mm | Heavy quarried stone slab or veneer |
| Weight | Lightweight flexible stone panel | Much heavier stone assembly |
| Installation | Bond to a prepared wall | Specialist fixing or stone-setting system |
| Curves | Can follow suitable gentle curves | Rigid stone needs custom cutting |
| Maintenance | Product-specific cleaning and edge sealing | Stone sealing and joint maintenance |
Where this flexible stone fits
Residential Feature Walls
Living rooms, bedrooms, hallways, and bathroom accent walls. Bonds over existing plaster or existing surface in a single installation session.
Hotel & Hospitality Interiors
Commercial Offices & Reception
Exterior Facades & Columns
Lightweight facade cladding on commercial buildings, architectural columns, and archways where the panel weight and flexibility change what's buildable.
Best suited to hotel lobbies, residential feature walls, commercial reception areas and lightweight façade accents. Available in 1200*2400 (mm); 2.5-4.5mm profile; All regular colors. Confirm the format, adhesive and exposure requirements against the project spec before ordering.
Installation notes for Ribbed Panel
1. Prepare the substrate
2. Dry-fit the first panels
3. Apply stone adhesive
4. Seal exposed edges
On outdoor or wet-area work, seal cut edges and panel joints with a compatible flexible weather sealant.
Final adhesive, substrate and sealing decisions should follow the project specification and the supplied technical data sheet.
Certifications & Quality Standards
The list below is limited to the RINSUN material-family documents relevant to this product type. Confirm the exact report scope with us before submitting a project approval package.
GB 6566 Class A — non-radioactive material
ASTM E84 Class A — MCM panel fire report
CAN/ULC-S102 — MCM panel fire report
AS/NZS 3837 — MCM panel fire report
CE documentation — product-family compliance file
Our Factory & Support
RINSUN manufactures Ribbed Panel at its Foshan facility with 6 production lines and approximately 5,400 m² daily capacity. We provide samples, technical documents and project support through order confirmation, installation questions and after-sales response.
 Most Recent
-Dark-Grey-300x300.jpg)
detail-33-300x300.jpg)